Get $1,738 Cash Back
4233 VILLAGE CREEK DRIVE, Fort Erie (Stevensville) — listed at $695,000. Earn buyer cashback at closing. No catches, just more money in your pocket.
Welcome to your dream home, a meticulously maintained bungalow that truly has it all! This charming property boasts 2+2 spacious bedrooms and 3 full baths, with a layout that effortlessly combines functionality and style, you'll feel right at home. The heart of the home is undoubtedly the gorgeous kitchen, featuring sleek quartz countertops that will make meal prep a joy. The open concept design allows for seamless interaction between the kitchen, dining, and living room that is complete with a cozy gas fireplace-perfect for those chilly evenings. The lower level has a very comfy family room, 2 bedrooms and a full bathroom. Step outside through the sliding glass doors and find a covered patio that overlooks your fenced yard. Whether it's a summer BBQ or just a quiet morning coffee, this outdoor space is a gem. The 1.5 car garage offers ample storage, so you won't have to worry about clutter, there's also a Generac generator for your peace of mind and comfort. Located in a great neighborhood and close enough to the QEW for commuters. (id:60164)
| Room | Level | Dimensions |
|---|---|---|
| Utility room | Basement | 4.66 x 6.43 meters |
| Living room | Main level | 4.3 x 4.33 meters |
| Dining room | Main level | 4.3 x 2.13 meters |
| Kitchen | Main level | 5.33 x 3.57 meters |
| Laundry room | Main level | 1.01 x 1.62 meters |
| Primary Bedroom | Main level | 3.6 x 4.57 meters |
| Bedroom | Main level | 2.8 x 3.69 meters |
| Family room | Basement | 4.76 x 6.55 meters |
| Bedroom | Basement | 4.63 x 3.54 meters |
| Bedroom | Basement | 2.8 x 5.33 meters |
What are the ongoing costs beyond the mortgage?+
Budget for annual property taxes of $5,656, heating is forced air, natural gas. Always verify the latest figures with your agent before making an offer — these change yearly.
Does it have a basement, and is it finished?+
Yes — Partially finished, Partial. A finished basement adds meaningful living space beyond the listed square footage.
How is the home heated? Is it efficient?+
Heating is forced air, natural gas. Gas heating is generally the most cost-efficient option in Ontario winters.
What's the parking situation?+
This property includes 3 spaces — Attached Garage, Garage.
Is 4233 VILLAGE CREEK DRIVE a good fit for a growing family?+
With 4 bedrooms and 3 bathrooms, there's room for kids plus a guest room or home office.
Is there air conditioning?+
Yes — central air conditioning cooling is in place.
Ask About This Property
Nearby Places
Searching nearby places…
Benchmark price · Updated 2026-09
Year over year
Past 10 years
Similar listings
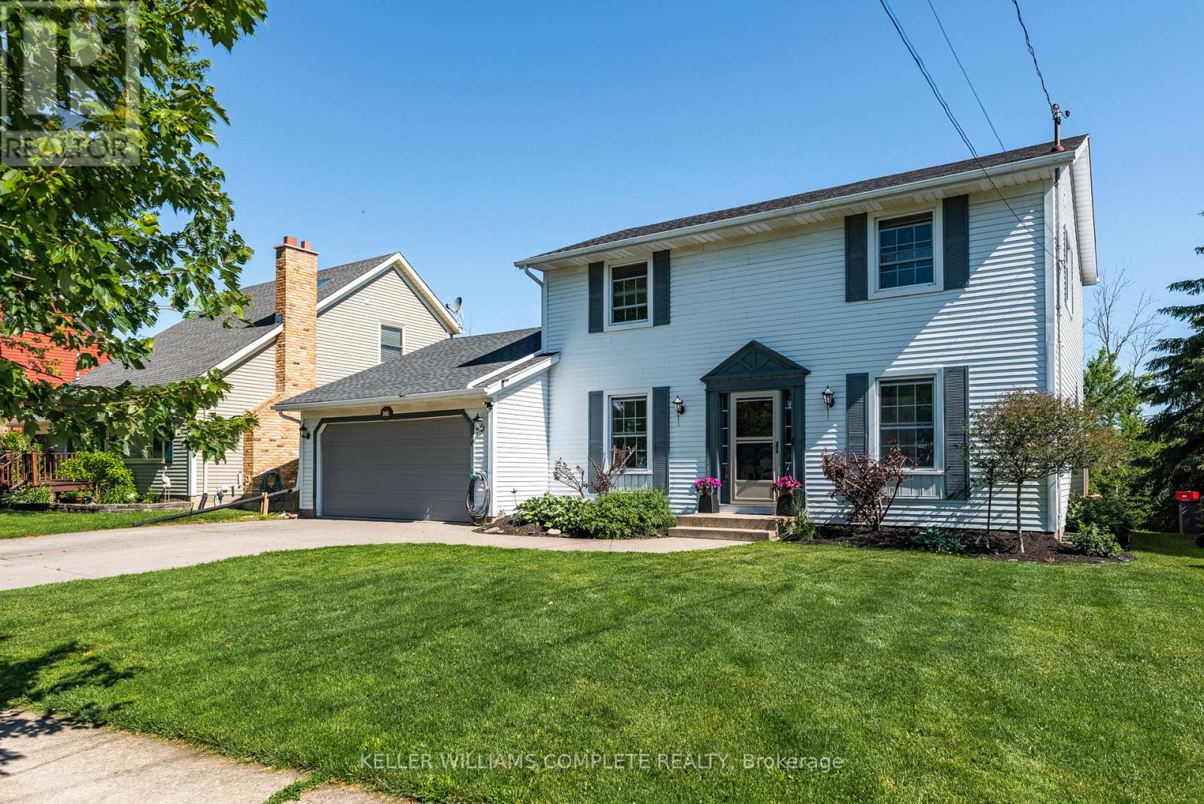
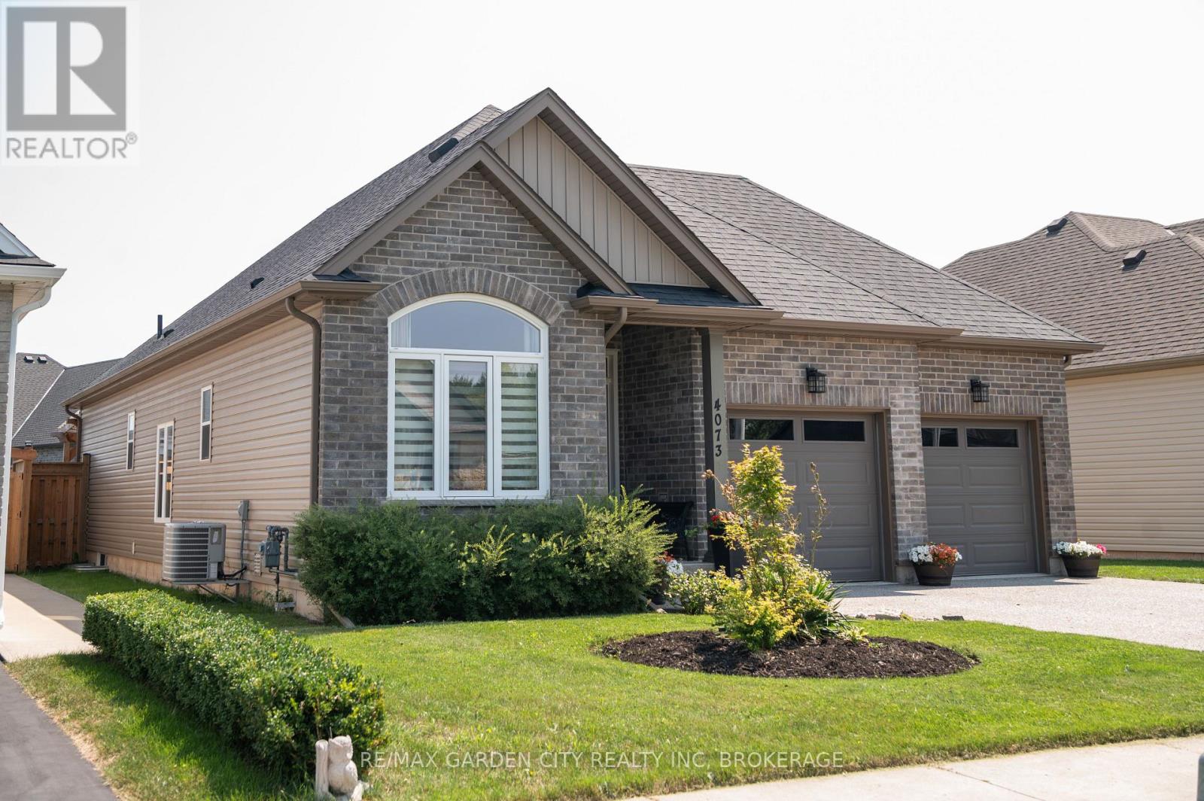
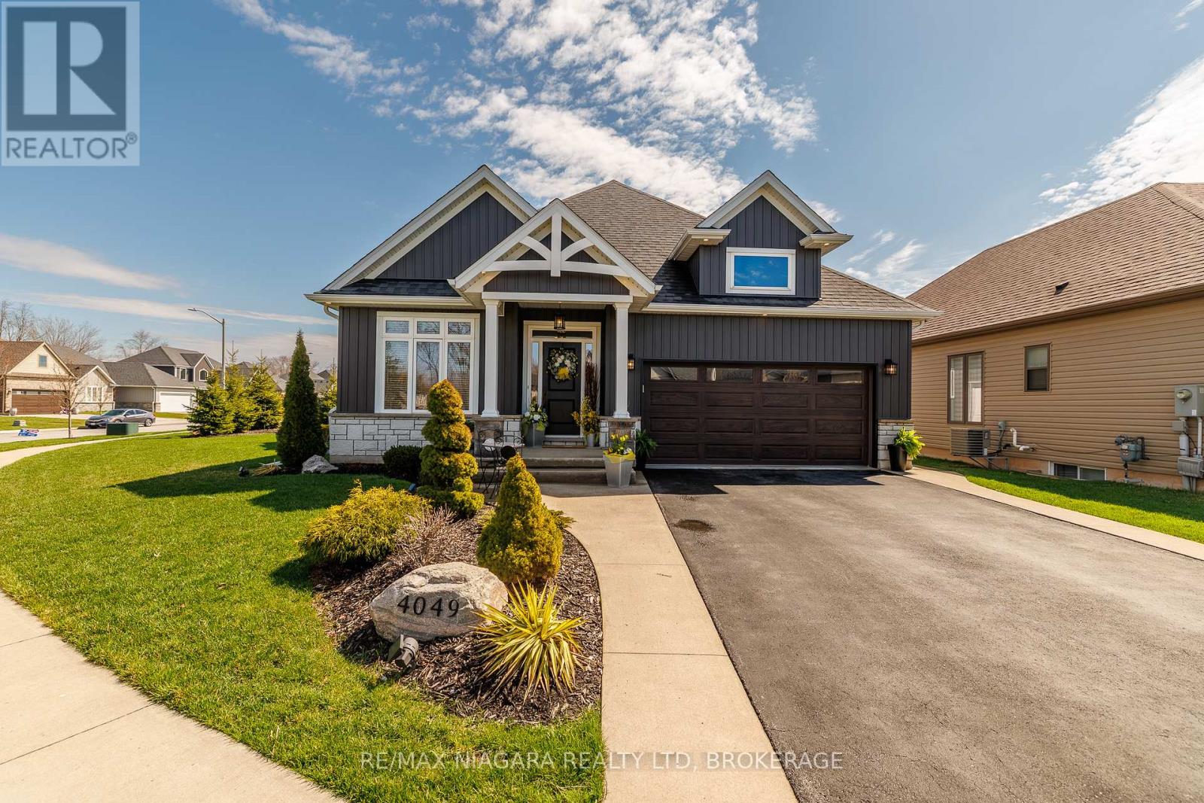
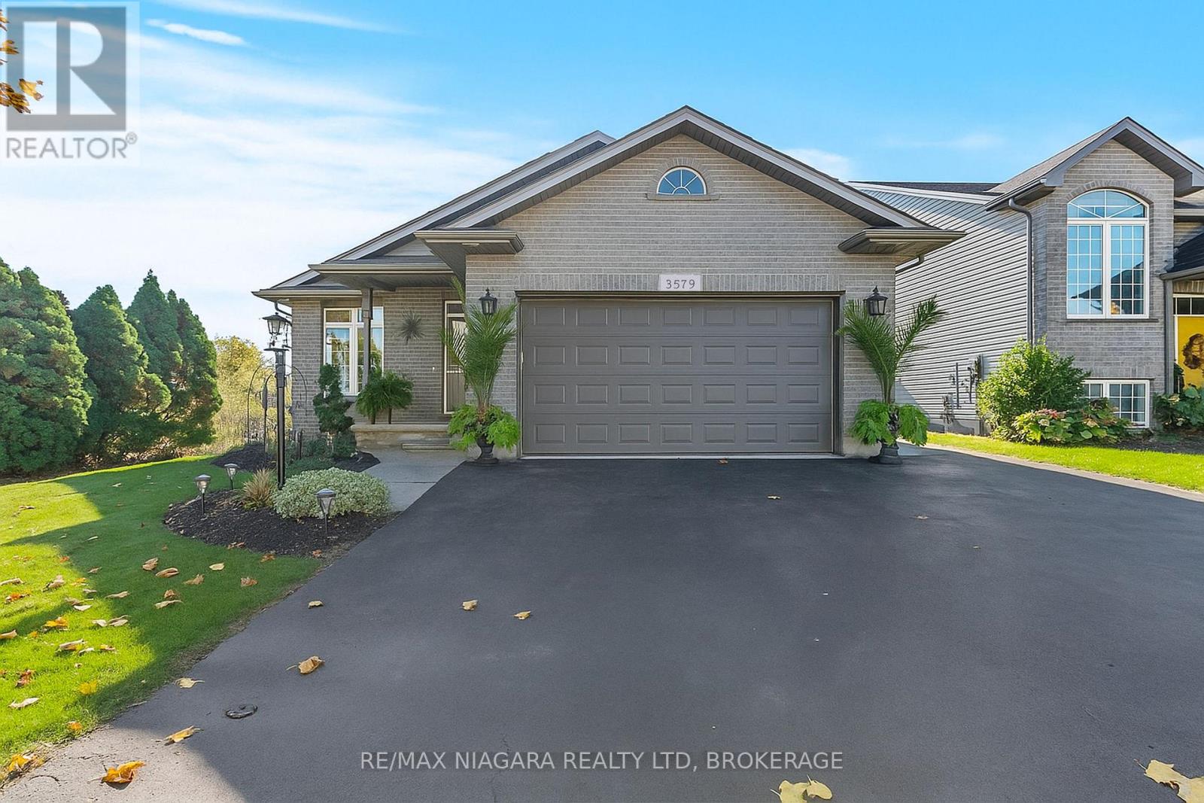
 For Sale57 days50
 For Sale32 days31
 For Sale107 days13
 For Sale7 days43

The listing data above is provided under copyright by the Canadian Real Estate Association. While the information is considered reliable, its accuracy is not guaranteed by the Canadian Real Estate Association or getsetsold.ca. Neither getsetsold.ca nor its affiliates make any representations or warranties, express or implied, regarding the accuracy or completeness of the information presented here.